In an era of rapid urbanization and climate concerns, tearing down buildings wastes resources and generates massive carbon emissions. Adaptive reuse offers a smarter alternative, breathing new life into existing structures while honoring their historical value. This approach is gaining traction worldwide, from converted warehouses to revamped factories, helping cities grow sustainably.
In this guide, you'll explore what adaptive reuse means, its history, real-world examples, and key benefits like environmental savings and economic boosts. Whether you're an architecture enthusiast, student, or professional, you'll gain insights to appreciate or even apply this concept. Expect a straightforward breakdown—no prior expertise needed beyond basic interest in design and sustainability.
Reading this explainer takes just 10-15 minutes, building from fundamentals to advanced perks, so you can grasp the full picture quickly.
▸What You'll Need
- •Basic knowledge of architecture terms (e.g., sustainability, heritage preservation)
- •Interest in urban development and environmental issues
- •Access to online examples or books (optional for deeper dives)
Estimated Time: 10-15 minutes to read and understand
Difficulty: intermediate
▸Step-by-Step Instructions
Step 1: Understand the Core Definition
Adaptive reuse in architecture refers to the process of repurposing existing buildings for new functions while retaining their structural integrity and historical features. Unlike demolition and new construction, it involves minimal alterations to adapt the space—think turning an old textile mill into luxury lofts or a school into a community center.
This concept emphasizes sustainability by reducing the need for new materials and energy-intensive builds. It matters because it counters urban sprawl and landfill waste; globally, buildings account for 39% of carbon emissions, per UN data. Expect to see how this preserves cultural identity while meeting modern needs like flexible workspaces.
Why it works: Original elements like brick walls or wooden beams add unique character that's hard to replicate in new builds.
💡 Tips:
- •Start by visiting local examples to visualize the concept.
Step 2: Trace Its Historical Roots
Adaptive reuse isn't new—it's rooted in practicality. In ancient Rome, structures like the Pantheon were repurposed over centuries. The modern movement surged post-World War II amid Europe's rebuilding, with icons like London's Tate Modern (a former power station converted in 2000).
In the U.S., the 1970s tax incentives for historic preservation fueled it, evolving with green building standards like LEED today. This history shows adaptive reuse as a resilient response to economic shifts, wars, and now climate crises.
Understanding this timeline helps appreciate why it's not a trend but a proven strategy, blending old-world charm with contemporary efficiency.
💡 Tips:
- •Research local historic districts for inspiring origins.
Step 3: Explore Real-World Examples
Famous cases illustrate adaptive reuse's versatility. The High Line in New York transformed an elevated rail into a linear park, boosting tourism and property values by $2 billion. In Paris, the Orsay Museum repurposed a train station into an art gallery, showcasing how grandeur endures.
Closer to everyday: Many Starbucks occupy reused gas stations, proving small-scale impact. These examples highlight functional shifts—from industrial to residential or cultural—while addressing urban density.
What to expect: Projects often reveal hidden stories, like graffiti in old warehouses becoming design features, fostering community pride.
💡 Tips:
- •Use Google Earth to 'tour' global examples virtually.
⚠️ Warnings:
- •Avoid assuming all old buildings suit reuse; structural assessments are key.
Step 4: Break Down the Process Involved
The adaptive reuse process starts with assessment: Evaluate the building's condition, historical value, and zoning laws. Architects then design modifications, like adding elevators to a Victorian warehouse for office use, ensuring compliance with codes.
Next comes permitting and funding—often via grants for heritage sites. Construction focuses on reversible changes to preserve authenticity. Finally, occupancy adapts interiors for new uses, such as open-plan layouts in ex-factories.
This phased approach minimizes disruption and costs, typically 20-50% less than new builds. It's collaborative, involving historians, engineers, and locals for holistic results.
💡 Tips:
- •Consult local preservation societies early for guidance.
Step 5: Examine Key Benefits
Environmentally, adaptive reuse slashes embodied carbon—up to 70% less than demolition, per studies from the World Green Building Council. It conserves resources, recycling materials on-site and reducing landfill waste.
Economically, it revitalizes neighborhoods, increasing property values and creating jobs; a reused site can yield 2-3 times ROI faster. Socially, it maintains cultural heritage, fostering identity in diverse cities.
Overall, benefits compound: Shorter timelines (6-12 months vs. 2+ years for new builds) and unique aesthetics attract tenants, making it a win for developers and communities alike.
💡 Tips:
- •Quantify benefits for projects using tools like carbon calculators.
Step 6: Address Challenges and Limitations
While promising, adaptive reuse faces hurdles like high initial assessments for asbestos or seismic retrofits, potentially raising costs. Zoning restrictions can block changes, and not all buildings (e.g., severely degraded ones) are viable.
Balancing preservation with modernity requires skilled teams to avoid 'Disneyfication'—over-polishing history. Despite this, incentives like tax credits mitigate issues.
Expect trade-offs, but with planning, these enhance long-term value, turning potential pitfalls into innovative solutions.
⚠️ Warnings:
- •Overlook regulations at your peril; fines can derail projects.
Step 7: Look to the Future of Adaptive Reuse
With net-zero goals by 2050, adaptive reuse will boom, integrated with tech like BIM software for virtual planning. Trends include mixed-use spaces post-pandemic and climate-resilient retrofits.
Cities like Singapore mandate it for efficiency, signaling global adoption. As materials innovate (e.g., recycled composites), it'll evolve, making heritage a sustainability asset.
This forward view empowers you to advocate or innovate in architecture's greener chapter.
💡 Tips:
- •Follow organizations like the National Trust for Historic Preservation for updates.
▸Pro Tips
- •Prioritize energy audits early to uncover hidden efficiency gains.
- •Incorporate biophilic design, like adding plants to reused industrial spaces, for better occupant well-being.
- •Collaborate with local artists to highlight historical elements creatively.
- •Use modular furniture in repurposed spaces for flexible, cost-effective adaptations.
- •Document the 'story' of the building in marketing to attract eco-conscious buyers.
- •Leverage free online resources like ArchDaily for case study inspiration.
- •Start small: Reuse a single room before scaling to full buildings.
▸Common Mistakes to Avoid
- •Ignoring structural integrity: Leads to costly surprises; always hire certified engineers first.
- •Over-modernizing: Strips away character, alienating heritage fans; balance with reversible changes.
- •Underestimating permits: Delays projects; research local laws upfront.
- •Focusing only on aesthetics: Neglects functionality, causing poor user experience; test layouts.
- •Skipping community input: Risks backlash; engage stakeholders early for buy-in.
▸Troubleshooting
Problem: Unexpected structural issues like hidden damage
Solution: Conduct a phase I environmental site assessment before purchase; budget 10% extra for surprises.
Problem: Zoning conflicts blocking intended use
Solution: Consult urban planners or apply for variances; explore hybrid uses that fit regulations.
Problem: Budget overruns from preservation requirements
Solution: Seek grants from bodies like the U.S. National Park Service; phase the project to manage cash flow.
Problem: When to seek professional help: If assessments reveal complex issues like contamination, hire specialized architects or seek expert consultation immediately to avoid legal or health risks.
Solution: undefined
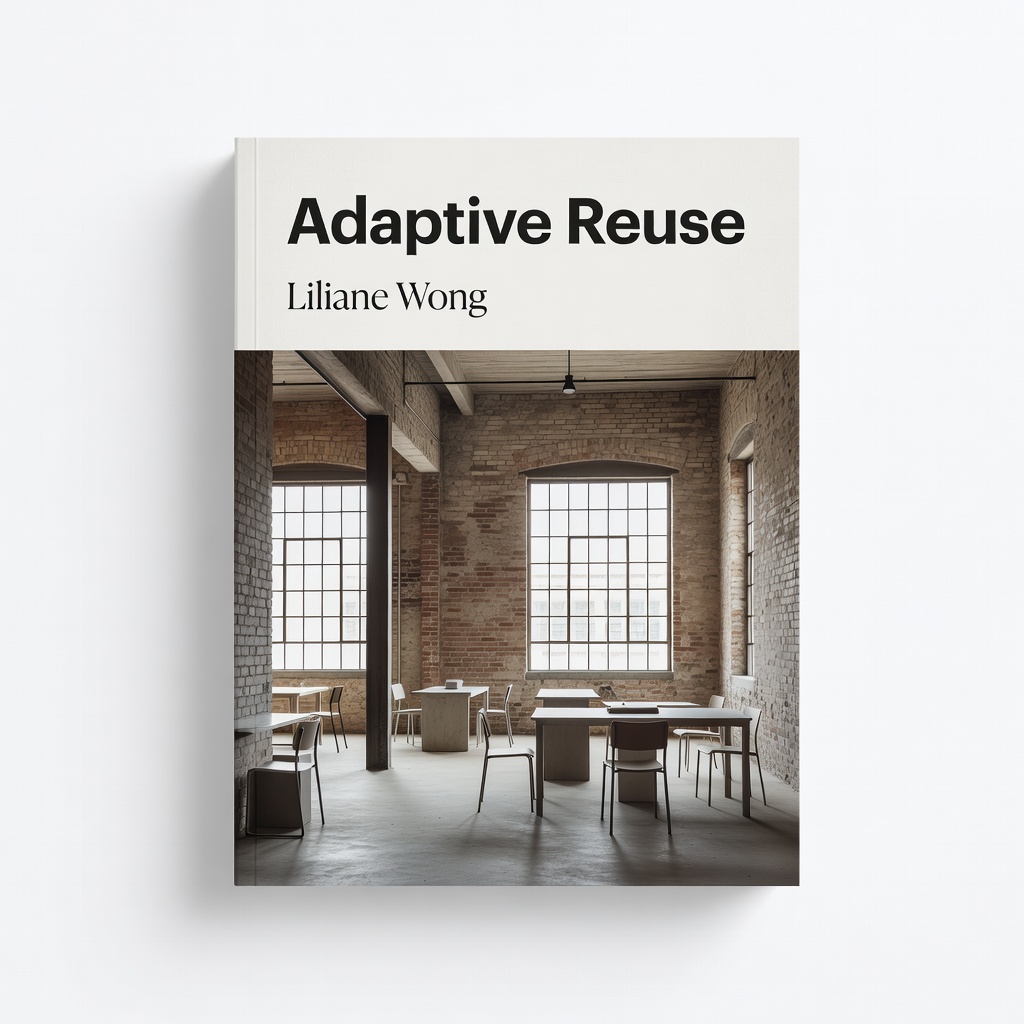
Adaptive Reuse by Liliane Wong
This comprehensive book provides in-depth case studies and design principles, ideal for intermediate learners to grasp practical applications.
Best for: Use it as a reference when studying examples or planning a project to understand technical and creative aspects.
Price Range: $29.95
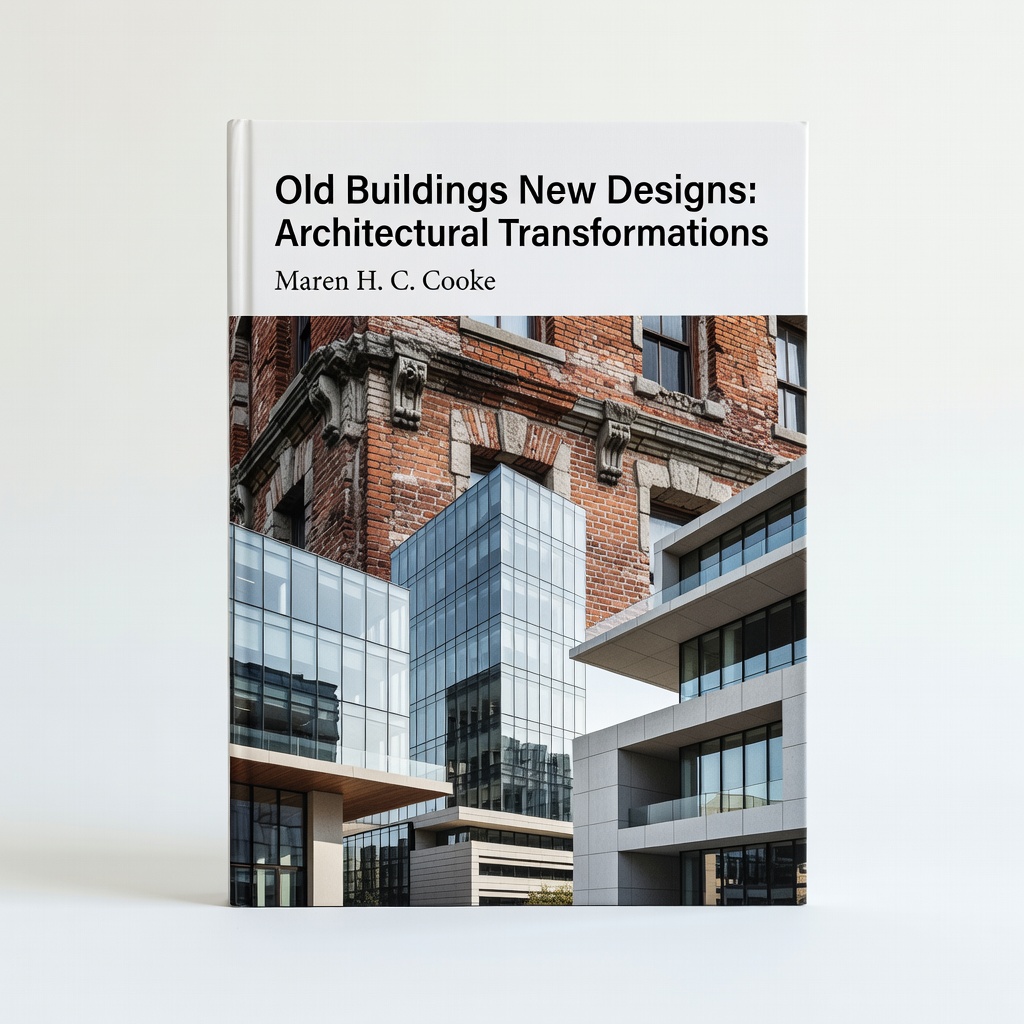
Old Buildings New Designs: Architectural Transformations by Maren H. C. Cooke
Features stunning visuals and global examples, helping visualize benefits and inspiring sustainable ideas without overwhelming jargon.
Best for: Perfect for browsing during research or site visits to compare real transformations.
Price Range: $24.95
SketchUp Pro Software (Annual Subscription)
Essential 3D modeling tool for simulating adaptive reuse designs, allowing virtual testing of modifications on existing structures.
Best for: Architects or students can model space adaptations affordably before real-world implementation.
Price Range: $299/year
Autodesk Revit Architecture Software (Subscription)
Advanced BIM tool for detailed planning of reuse projects, integrating sustainability analysis and collaboration features.
Best for: For professional workflows in assessing and redesigning heritage buildings with precise material simulations.
Price Range: $2,310/year
Insulation4US Recycled Denim Insulation Kit
Eco-friendly material made from reused jeans, perfect for insulating older buildings without new resource extraction.
Best for: Apply during retrofits to enhance energy efficiency in adaptive projects on a budget.
Price Range: $50-$100 per kit