Modern barn homes have surged in popularity, offering a perfect blend of rustic charm, spaciousness, and energy efficiency that appeals to homeowners seeking unique, cost-effective alternatives to traditional houses. With open floor plans, soaring ceilings, and durable materials, these structures transform agricultural icons into luxurious residences. But what architectural styles truly define them?
In this guide, you'll learn the core styles—from post-and-beam framing to iconic rooflines and siding—that characterize modern barn homes. We'll break down each element with examples, analogies, and visuals to help intermediate architecture enthusiasts visualize and appreciate (or even design) their own. Expect a straightforward progression from basics to advanced hybrids, taking about 20-30 minutes to read and absorb.
Whether you're dreaming of a barndominium or studying rural design trends, this explainer equips you with the knowledge to identify and incorporate these timeless-yet-modern features.
▸What You'll Need
- •Basic knowledge of residential architecture (e.g., roof types, framing basics)
- •Notebook and pencil for sketching concepts (optional but recommended)
- •Access to online images or design software like SketchUp (free version) for visualization
- •Interest in sustainable building materials
Estimated Time: 20-30 minutes
Difficulty: intermediate
▸Step-by-Step Instructions
Step 1: Understand Traditional Barn Roots
Modern barn homes draw directly from 18th-19th century American barns, which prioritized functionality for hay storage, livestock, and machinery. Key traits include sturdy timber frames, high roofs for ventilation, and simple geometries to withstand weather.
Think of it like a skyscraper for farms: tall, open interiors maximize volume without internal walls. Today, these roots provide the canvas for luxury adaptations, blending nostalgia with modern comforts like insulation and HVAC.
Expect to recognize echoes in contemporary designs, such as vertical proportions and agrarian aesthetics.
💡 Tips:
- •Compare old barn photos to new builds online for instant pattern recognition.
Step 2: Master Post-and-Beam Framing
The hallmark of modern barn homes is post-and-beam (or timber frame) construction, using massive wooden posts and beams joined with mortise-and-tenon joints, leaving interiors free of load-bearing walls.
Analogy: It's like a skeleton of exposed ribs, allowing vast open spaces (think 30x40 ft rooms) and easy lofts. Modern versions use reclaimed or FSC-certified timber for sustainability, often with steel reinforcements for seismic zones.
This style defines 70% of barn homes, enabling cathedral ceilings up to 30 feet—perfect for great rooms or home offices.
⚠️ Warnings:
- •Avoid confusing with stick-frame; post-and-beam is heavier-duty and more visible.
Step 3: Explore Iconic Roof Styles
Roofs are the most recognizable feature: gambrel (double-sloped, like Dutch Colonial barns for max hay storage), gable (simple pitched), or monitor (raised central section for light/air).
Gambrel roofs create dramatic attics; monitors add clerestory windows for passive lighting. Modern twists include standing-seam metal roofing for longevity (50+ years) over asphalt shingles.
Why it matters: These shapes shed snow/rain efficiently and define the silhouette, evoking farmland heritage while framing panoramic views.
💡 Tips:
- •Sketch roof profiles to see how gambrel adds usable upper space.
Step 4: Examine Siding and Exterior Cladding
Board-and-batten vertical siding (wide boards overlapped by narrow battens) is ubiquitous, using cedar, pine, or engineered wood like LP SmartSide for low maintenance.
Analogy: Like vertical blinds on a massive scale, it hides seams while allowing expansion/contraction. Modern homes mix it with metal panels or stone bases for hybrid looks.
This style enhances verticality, improves insulation, and pairs with cupolas or silos for authenticity.
Step 5: Dive into Open Interior Layouts
Interiors feature vast open floor plans with lofts, exposed trusses, and minimal partitions—ideal for entertaining or multi-functional spaces.
High ceilings (20-30 ft) with wood-burning stoves or linear fireplaces amplify coziness. Kitchens often anchor one end, flowing to living areas.
Expect mezzanine bedrooms overlooking main spaces, blending work-live-play seamlessly.
💡 Tips:
- •Use 3D apps to model airflow; open plans excel in natural ventilation.
Step 6: Incorporate Modern Hybrid Elements
Contemporary barn homes fuse tradition with large glazing (floor-to-ceiling windows), metal accents, and passive solar design. Think sliding barn doors, polished concrete floors, and smart home integration.
Sustainable add-ons like SIPs (structural insulated panels) boost efficiency. Hybrids like barndominiums add garage wings.
This evolution keeps costs 20-30% lower than stick-built homes while qualifying for green incentives.
⚠️ Warnings:
- •Balance glass for views with shading to prevent overheating.
Step 7: Spot Regional and Sustainable Variations
Styles vary: New England favors shingle-sided gambrels; Midwest leans pole-barn metal frames. Sustainability drives solar panels, rainwater collection, and reclaimed materials.
Future trends (2025+): Net-zero barns with geothermal and EV charging.
Master these to customize your vision, ensuring harmony with site and climate.
▸Pro Tips
- •Visit real barn home tours via YouTube for 3D inspiration before designing.
- •Prioritize south-facing glazing for passive solar gain in cold climates.
- •Mix old-growth timbers with new steel for authentic-yet-strong frames.
- •Calculate square footage needs: Barns shine over 2,000 sq ft.
- •Use virtual reality apps like Matterport to walk through builds.
- •Source local reclaimed wood to cut costs and boost eco-cred.
- •Incorporate cupolas for ventilation—functional and stylistic win.
▸Common Mistakes to Avoid
- •Overlooking insulation: Barns leak air; use spray foam in walls/roofs to avoid high bills.
- •Imitating without adapting: Pure replicas ignore modern codes—scale for family life.
- •Cheap materials: Skip OSB siding; invest in durable cedar or fiber cement.
- •Ignoring site prep: Sloped sites need piers; poor foundations crack frames.
- •Crowding the open plan: Add zones with furniture, not walls, for livability.
▸Troubleshooting
Problem: Roof leaks in gambrel designs
Solution: Inspect metal seams annually; use ice-and-water shield under valleys. Call roofer if persistent.
Problem: Drafts in post-and-beam gaps
Solution: Caulk joints and add rigid foam inserts. Professional energy audit for severe cases.
Problem: Overly dark interiors
Solution: Add skylights or LED recessed lights in trusses. Consult architect for redesign.
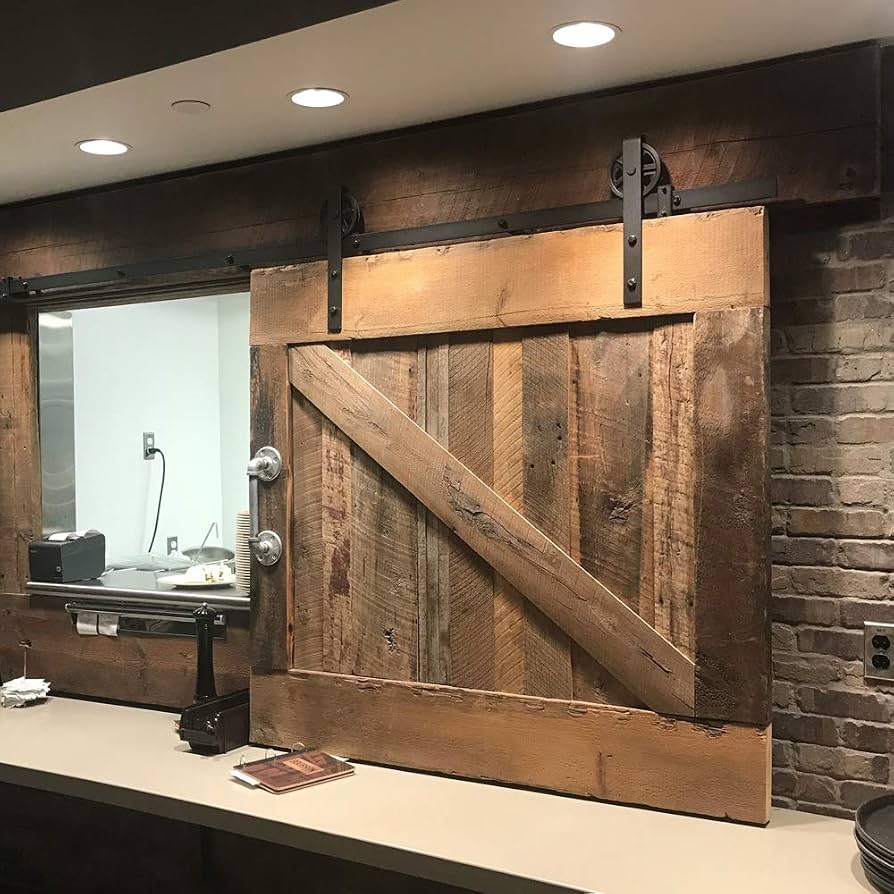
Rustic State Barn Door Hardware Track Kit (200 LB Capacity)
Essential for authentic sliding barn doors in open interiors, easy DIY install with heavy-duty steel.
Best for: Interior room dividers or closet doors in modern barn homes.
Price Range: $39.99-$49.99
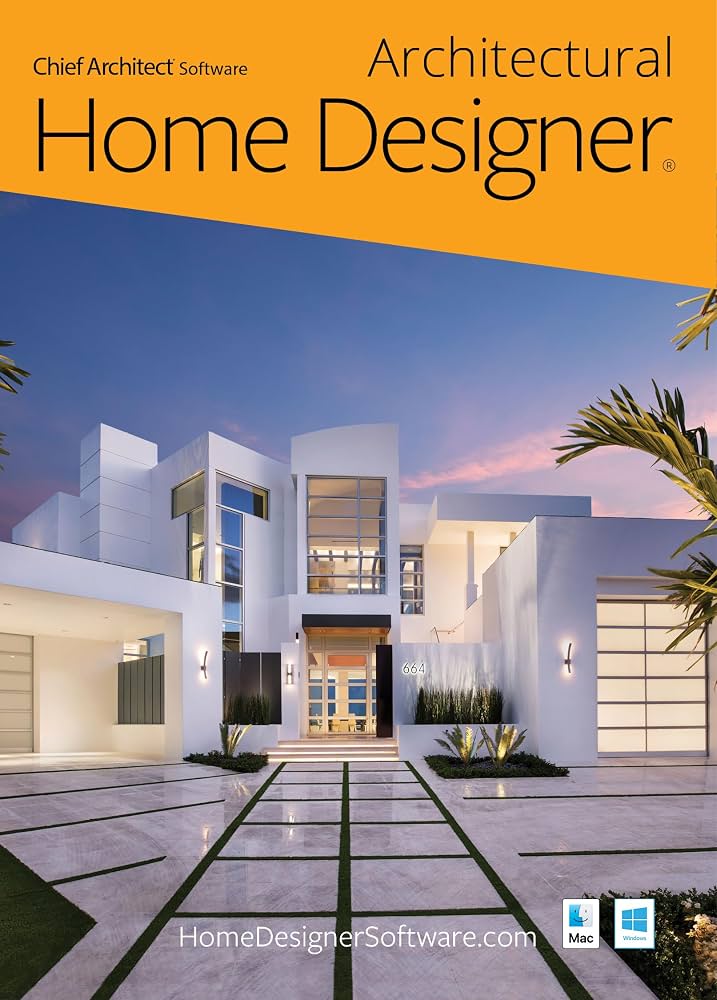
Home Designer Suite 2024 by Chief Architect
Powerful software for intermediate users to model post-and-beam and roof styles accurately.
Best for: Planning your barn home layout with 3D renders and material lists.
Price Range: $99-$119
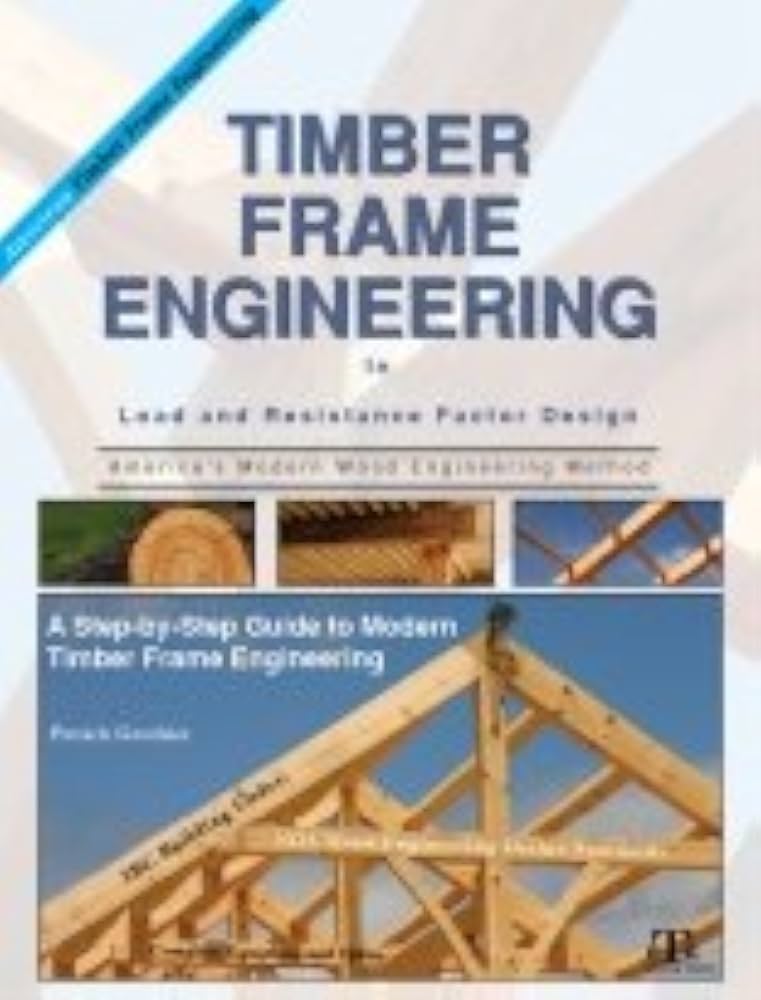
Timber Frame Engineering Book by Don Vogt
Comprehensive guide with diagrams on post-and-beam joins, perfect for self-builders.
Best for: Learning structural details before hiring contractors.
Price Range: $25-$35
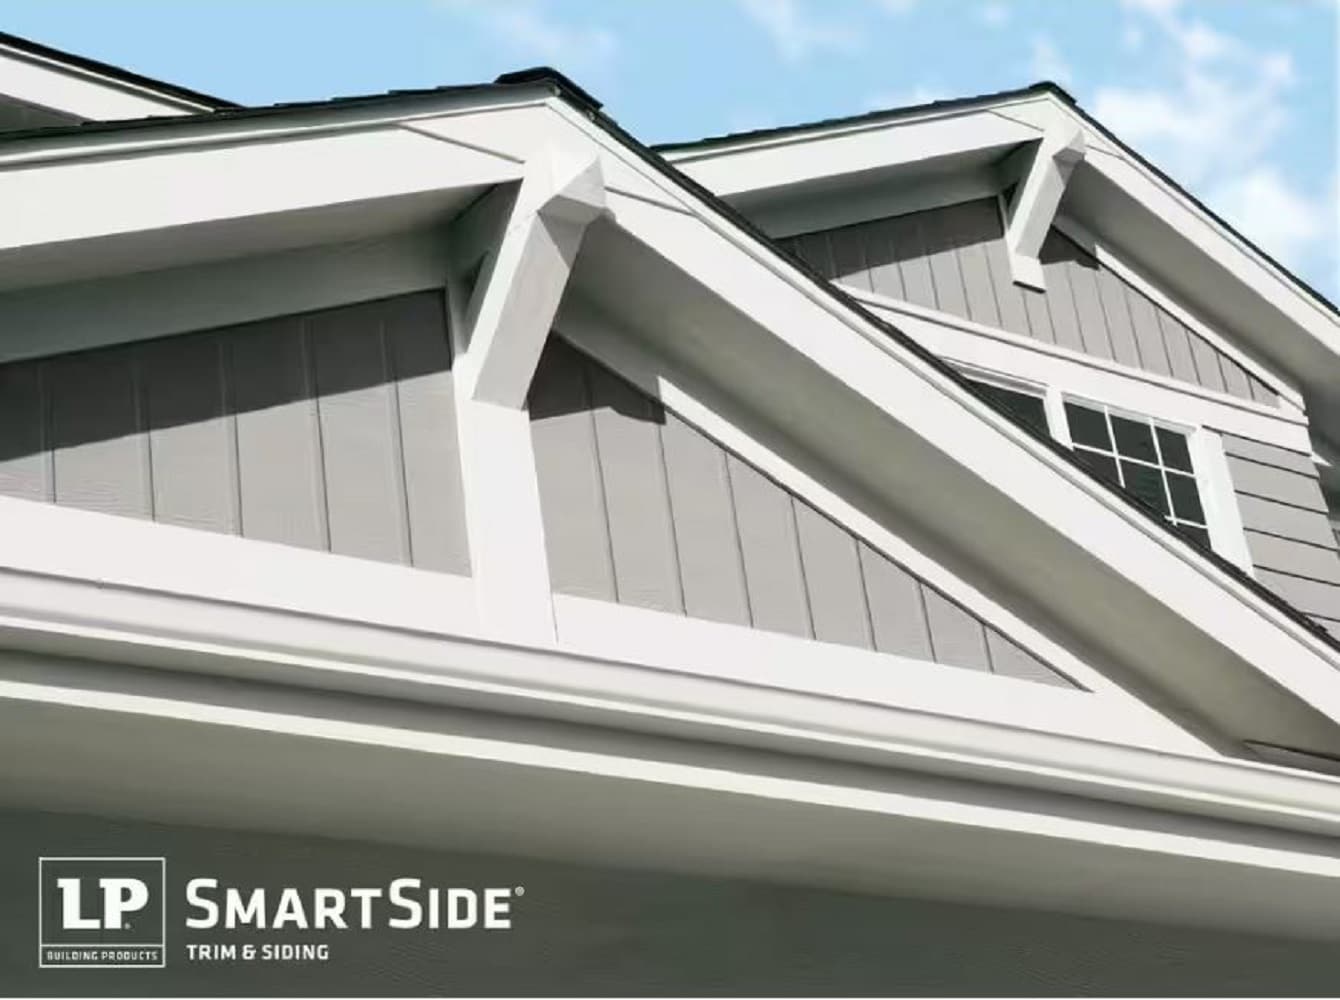
LP SmartSide Board & Batten Siding Panel (Sample Kit)
Engineered wood mimics traditional siding with superior rot resistance and warranties.
Best for: Exterior cladding on budget-conscious barn home projects.
Price Range: $20-$50 (sample)
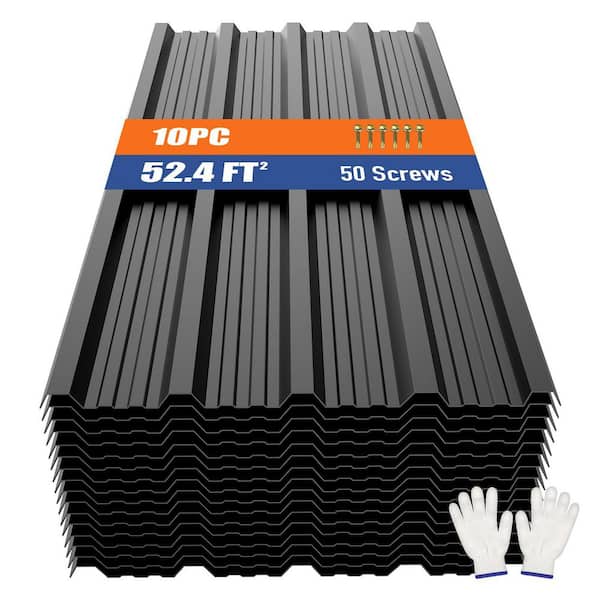
VEVOR Metal Roofing Panels (29 Gauge, 3x36 ft)
Durable standing-seam panels ideal for gambrel/gable roofs, rust-proof for longevity.
Best for: DIY roof upgrades on new barn builds.
Price Range: $150-$250 per panel