
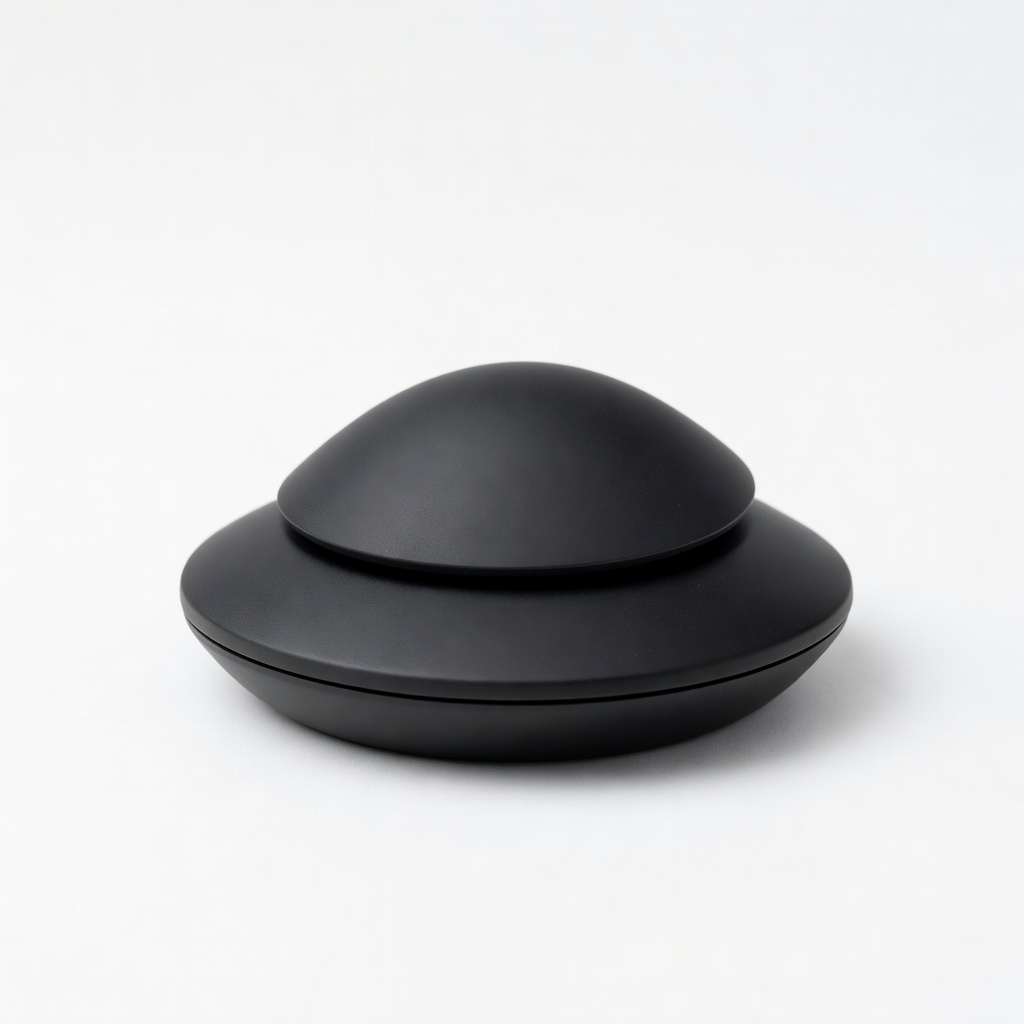
3Dconnexion SpaceMouse Compact
Daily modeling sessions for precise camera control.
$130-$150
3Dconnexion SpaceMouse Compact Revolutionizes 3D navigation with 6DOF control, speeding up orbiting/panning in complex models.
Get the App
Better experience on mobile
Master step-by-step 3D modeling in SketchUp to create professional modern architecture designs from sketch to render in hours.
In today's architecture world, hand-drawn sketches are giving way to digital 3D models that allow for precise designs, client walkthroughs, and photorealistic renders. If you're an intermediate designer struggling with outdated tools or complex BIM software, learning modern modeling software like SketchUp can revolutionize your workflow, saving time and impressing clients with sleek, parametric designs.
This guide teaches you how to build a complete modern architecture model—a minimalist loft building with clean lines, large glazing, and sustainable features. You'll go from basic setup to a fully rendered output ready for presentations. Expect 4-6 hours total, spread over sessions, assuming intermediate skills like basic computer use and design concepts.
We'll use SketchUp for its intuitive interface, speed, and extensions ecosystem, perfect for modern parametric and organic forms without a steep learning curve.
Estimated Time: 4-6 hours Difficulty: intermediate
Download SketchUp from the official site (sketchup.com). Use the free web version at app.sketchup.com for starters, or subscribe to Pro for advanced tools like extensions and exports.
Launch the software and create a new account if needed. Customize the workspace: Go to Window > Preferences > Workspace and select '3D Modeling' layout. This arranges toolbars for efficiency.
Success looks like: Clean interface with axes (red/green/blue lines) visible and toolbar ready. Why it matters: Proper setup prevents frustration later.
💡 Tips:
Sketch a rough 2D floor plan on paper or digitally: For our loft, aim for 50x30m footprint, open-plan interior, floor-to-ceiling windows, flat roof with green elements.
Set units: Window > Model Info > Units to meters, precision 0.01m. Create a new model (File > New).
Draw base rectangle: Select Rectangle Tool, click origin, drag 50m x 30m. What to expect: A flat 2D shape on ground plane. This foundation ensures scalable, accurate models.
💡 Tips:
⚠️ Warnings:
Select the rectangle face with Select Tool. Click Push/Pull Tool, hover over face, type '4m' for height (loft level), Enter.
Create roof: Draw another rectangle inset 2m from edges, Push/Pull 0.5m up. Group components (right-click > Make Group) to edit independently.
Success: Basic 3D blocky form resembling a modern box. Why? Massing establishes proportions before details.
Use Offset Tool on top face for parapet (0.3m inset). Push/Pull down to create walls. For windows: Rectangle Tool on walls, Push/Pull negative ('-') to cut openings.
Add cantilevers: Draw offsets, Push/Pull outward 2m. Use Move/Copy (Ctrl) for duplicates.
Expect: Emerging modern facade with large glazing. Groups prevent sticky geometry.
💡 Tips:
⚠️ Warnings:
Install Extension Warehouse (Window > Extension Warehouse): Search 'Profile Builder' or 'Soap Skin & Bubble' for curves. For modern curves, install 'Fredo6' suite.
Apply: Select edges, run extension to loft curved roof or helical stairs.
Success: Organic modern forms beyond boxes. Extensions make intermediate users pro-level.
Right-click faces > Entity Info > Material. From Materials Panel, drag glass/concrete to surfaces. Edit colors/sliders for matte modern finishes.
Download PBR textures from 3D Warehouse (File > 3D Warehouse).
Expect: Realistic visuals; orbit to check reflections. Enhances client appeal.
💡 Tips:
View > Shadows on, adjust time/location in Shadow Settings. Add Sun Tool for custom angles.
Place entourage: Import trees/people from 3D Warehouse.
Success: Dynamic renders showing modern minimalism in context.
For pro renders, use V-Ray or Enscape extension. Otherwise, File > Export > 2D Graphic (PNG) or 3D Model (SKP).
Walkthrough: Position Camera Tool, record animation (View > Animation).
Final success: Photoreal image/video ready for portfolio.
Problem: Model lags or crashes
Solution: Purge unused (Window > Model Info > Statistics > Purge All), reduce polygon count, upgrade RAM/GPU.
Problem: Faces won't extrude
Solution: Ensure closed planar loops; use Line Tool to fix gaps.
Problem: Shadows not accurate
Solution: Set geographic location in Shadow Settings, disable Geo-location if conflicting.
Problem: Extensions won't install
Solution: Check Pro license; restart app, or use Trimble account.
Revolutionizes 3D navigation with 6DOF control, speeding up orbiting/panning in complex models.
Best for: Daily modeling sessions for precise camera control.
Price Range: $130-$150
Pressure-sensitive input for organic curves and precise offsets in modern designs.
Best for: Detailing facades or freehand sketches imported to SketchUp.
Price Range: $250-$300
Step-by-step companion for pro documentation from your 3D model.
Best for: Exporting construction docs after modeling.
Price Range: $35-$45
Sharp details for spotting modeling errors in high-res renders.
Best for: Dual-monitor setup for reference images.
Price Range: $300-$350
Fast storage for large SKP files and texture libraries.
Best for: Backing up iterative model versions.
Price Range: $150-$180
Daily modeling sessions for precise camera control.
3Dconnexion SpaceMouse Compact Revolutionizes 3D navigation with 6DOF control, speeding up orbiting/panning in complex models.
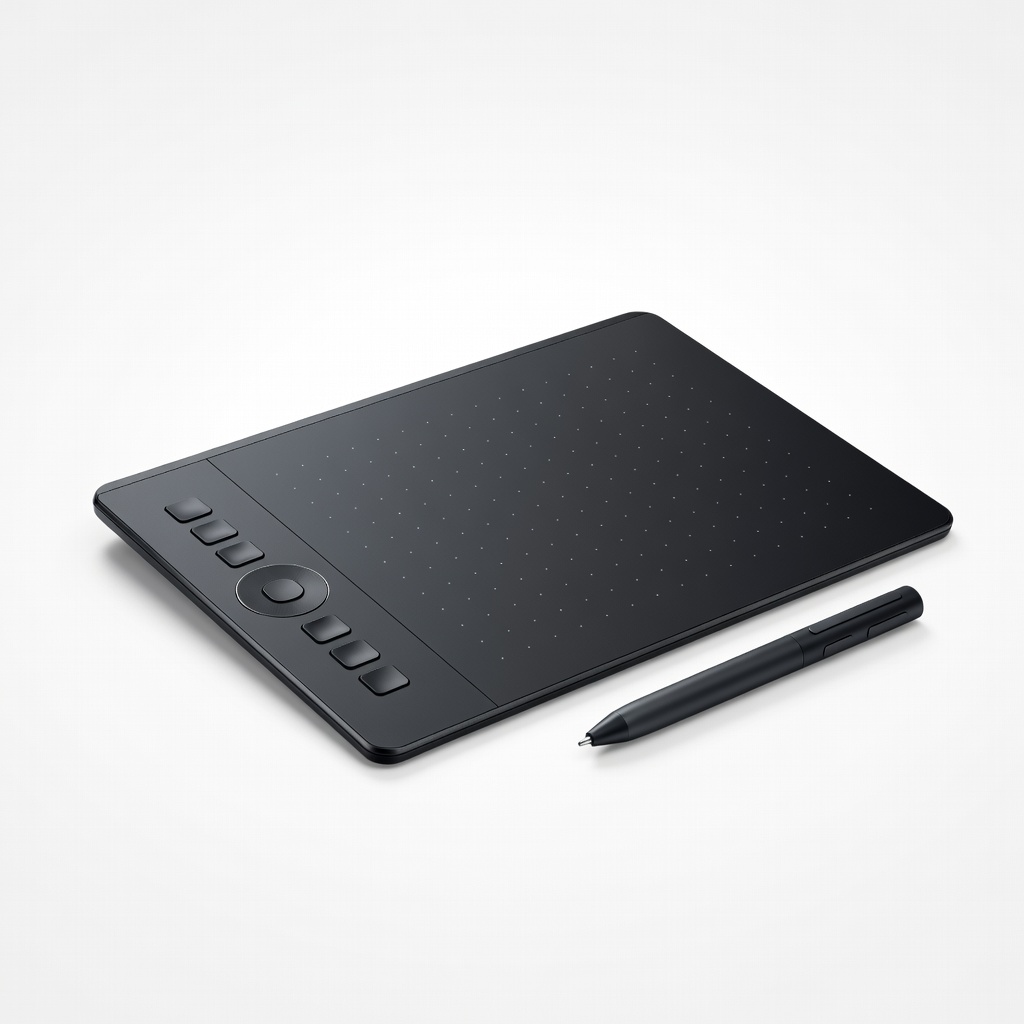
Detailing facades or freehand sketches imported to SketchUp.
Wacom Intuos Pro Small Graphics Tablet Pressure-sensitive input for organic curves and precise offsets in modern designs.
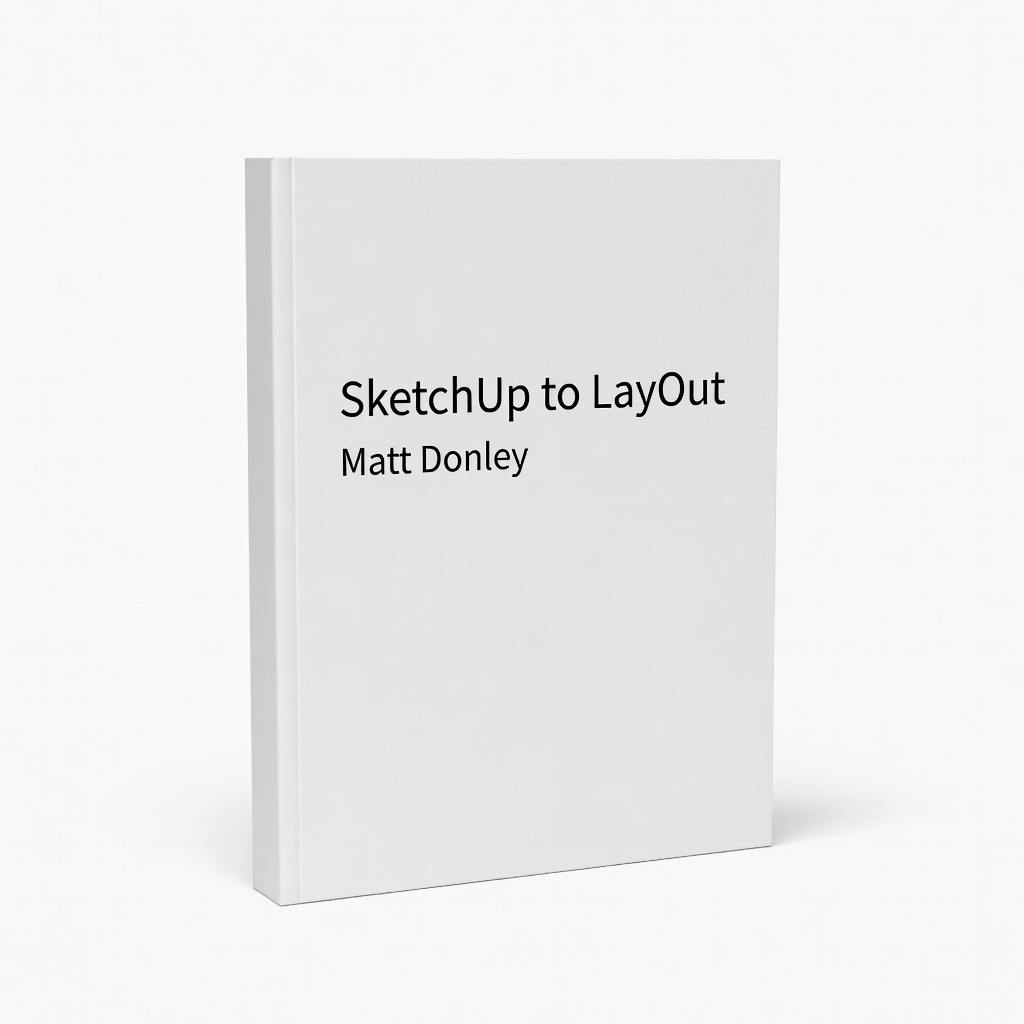
Exporting construction docs after modeling.
SketchUp to LayOut by Matt Donley (Book) Step-by-step companion for pro documentation from your 3D model.
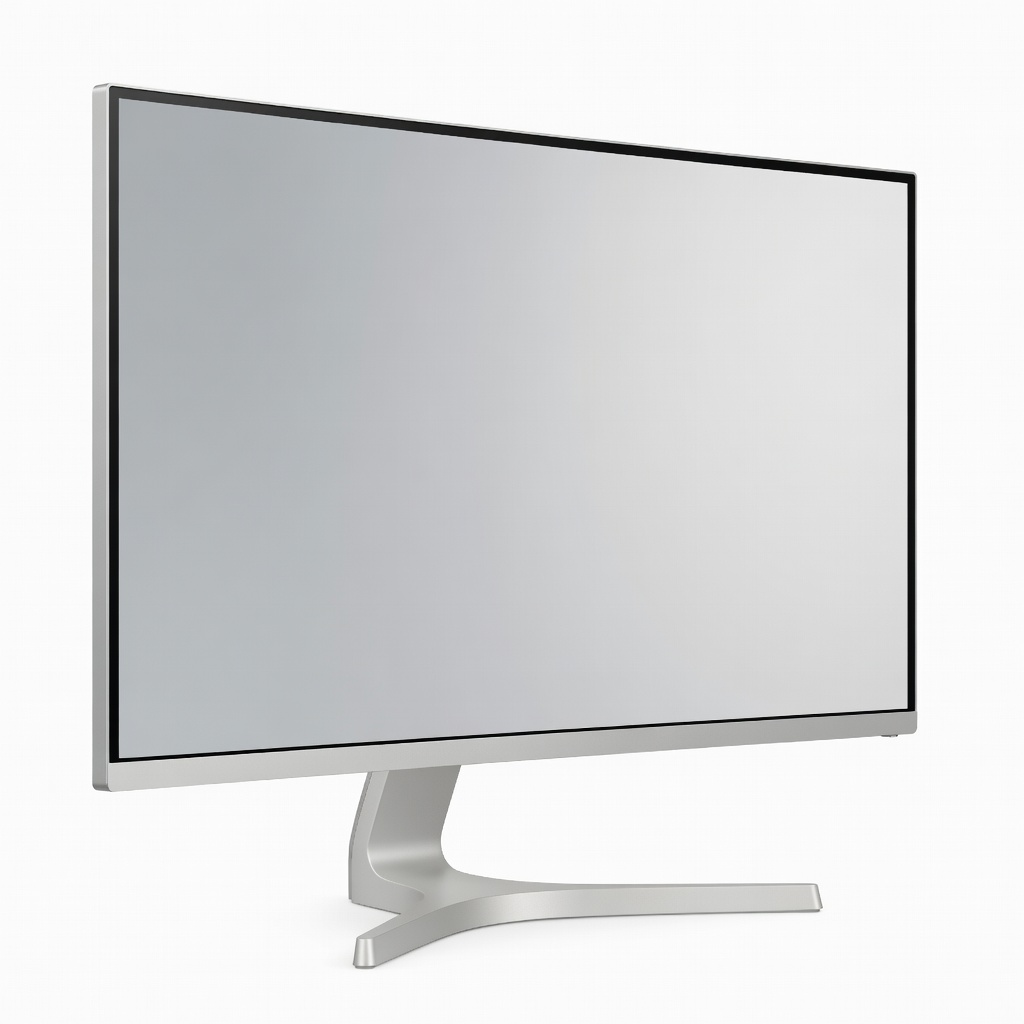
Dual-monitor setup for reference images.
Samsung 27-inch 4K UHD Monitor Sharp details for spotting modeling errors in high-res renders.
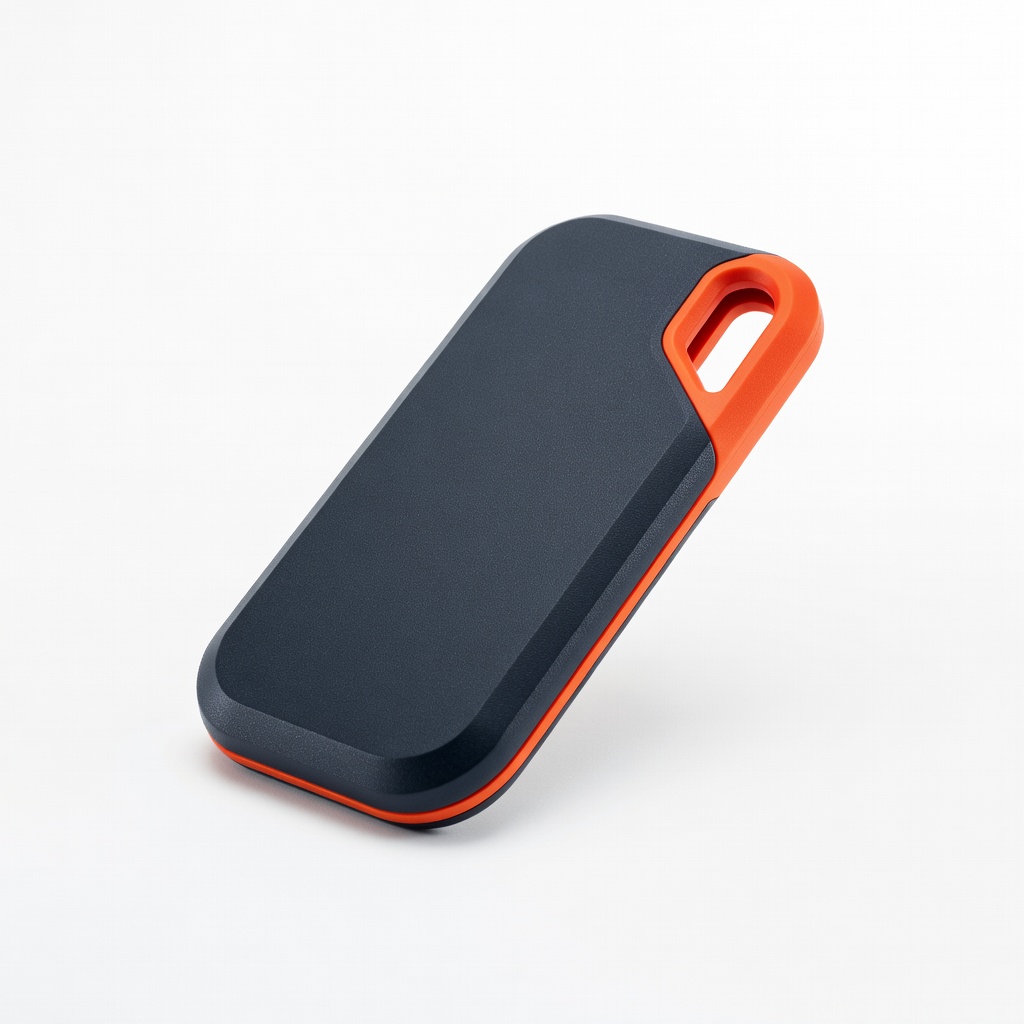
Backing up iterative model versions.
SanDisk 2TB Extreme Portable SSD Fast storage for large SKP files and texture libraries.